Charming 3-Bedroom Ranch House Plan with 1464 Sq Ft of Living Space
About This Plan
The Charming 3-Bedroom Ranch House Plan with 1464 Sq Ft of Living Space is a double-storey Ranch house plan offering 136m² of living space with 3 bedrooms and 0 bathrooms. This design features covered parking and is built on Slab, making it well suited for a range of South African building sites. The footprint measures 100 wide by 51' 0" deep, so you can check it fits your erf before purchasing. A practical layout that balances everyday living with enough space for the whole family.
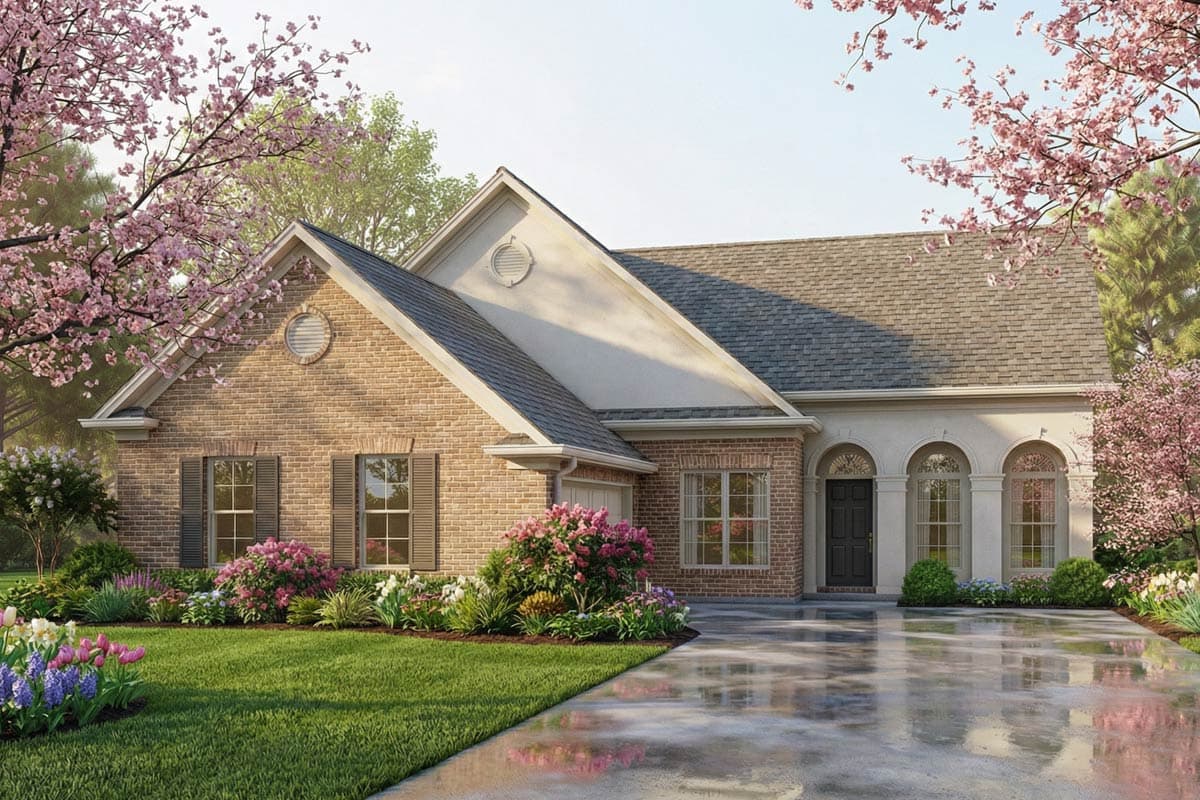
A graceful face to this traditional home plan will welcome all who pass by or enter its doors
Particularly inviting are the front-porch arches and columns
Despite its modest square footage, the layout offers more than you'd expect
A spacious living room or den and dining area adjoin the kitchen
The row of windows along the back guarantee that the breakfast area will get plenty of sunlight, and there's lots of space for plants
Three bedrooms--one could be a study--and two full baths and a half-bath are also found in this one-story plan
Plan Specifications
Area
Bedrooms & Bathrooms
Dimensions
Garage
Construction
Designer
What's Included in Your Plan Set
- Floor Plan with dimensions, window & door locations, ceiling heights
- Foundation Plan and ceiling joists layout
- Electrical Plan with outlet, switch and lighting locations
- Front, Rear & Side Elevations showing exterior finishes and roof pitches
- Wall Sections and Framing Details
- Door, Window and Roof Finish Schedules
Not sure? Contact us for advice
We can customise any plan to suit your stand size, lifestyle or local requirements.
Request a QuoteCalculate the cost to build and furnish your home in your area.
Request Report →All prices are in South African Rand (ZAR), excl. VAT. VAT at 15% is added at checkout. Prices subject to change without notice.