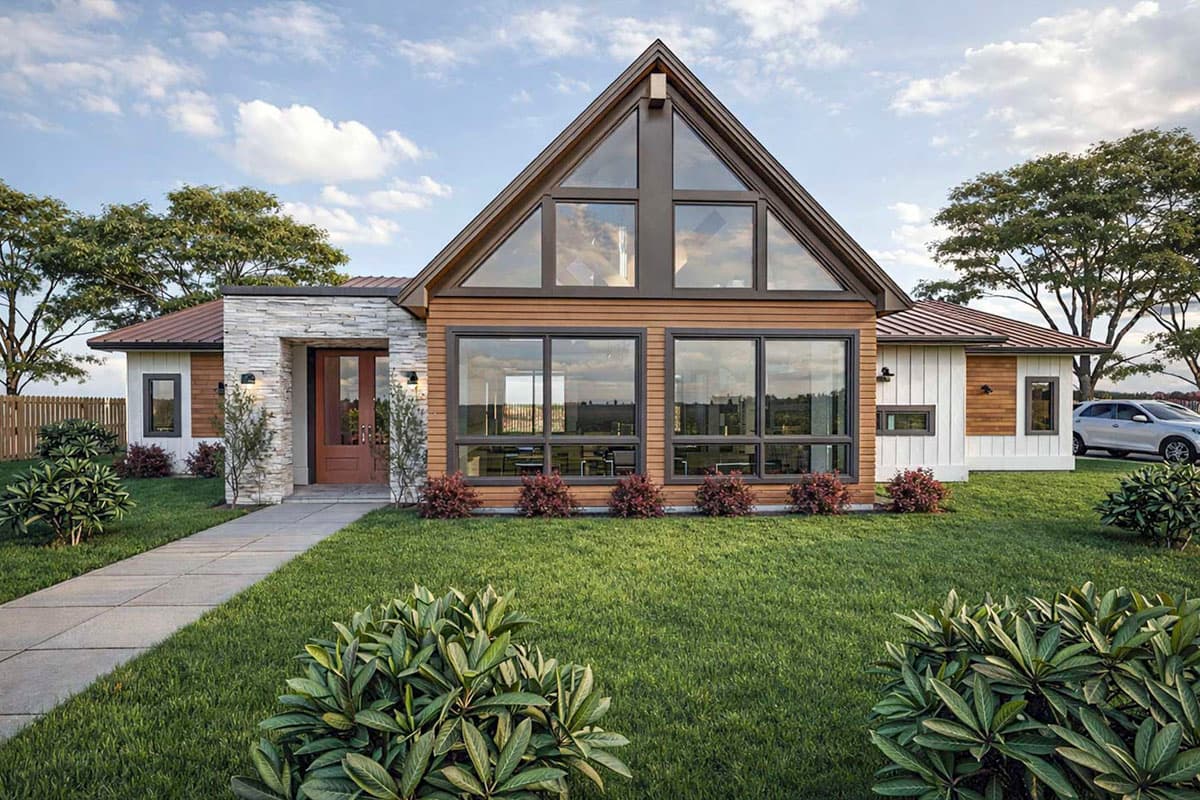
Striking Contemporary House Plan with A-Frame Glass Gable and Open-Concept Great Room
About This Plan
The Striking Contemporary House Plan with A-Frame Glass Gable and Open-Concept Great Room is a double-storey Contemporary house plan offering 198m² of living space with 4 bedrooms and 2 bathrooms. This design features covered parking and is built on a standard foundation, making it well suited for a range of South African building sites. The footprint measures 100 wide by 59' 10" deep, so you can check it fits your erf before purchasing. With generous living space, this home is ideal for growing families who need room to spread out.
At 20 feet wide and 37 feet deep with full vaulted ceilings, this is a space designed for living large — whether you're hosting a dinner party or relaxing with family
Bedroom 1 is a true owner's retreat at 16 by 20 feet with 9-foot ceilings, a private ensuite bath, and a large walk-in closet, plus its own access to a side rear porch
The single-story layout means no stairs to navigate, and the thoughtful separation of public and private zones makes everyday living effortless.
Plan Specifications
Area
Bedrooms & Bathrooms
Dimensions
Garage
Construction
Designer
What's Included in Your Plan Set
- Floor Plan with dimensions, window & door locations, ceiling heights
- Foundation Plan and ceiling joists layout
- Electrical Plan with outlet, switch and lighting locations
- Front, Rear & Side Elevations showing exterior finishes and roof pitches
- Wall Sections and Framing Details
- Door, Window and Roof Finish Schedules
Not sure? Contact us for advice
We can customise any plan to suit your stand size, lifestyle or local requirements.
Request a QuoteCalculate the cost to build and furnish your home in your area.
Request Report →All prices are in South African Rand (ZAR), excl. VAT. VAT at 15% is added at checkout. Prices subject to change without notice.