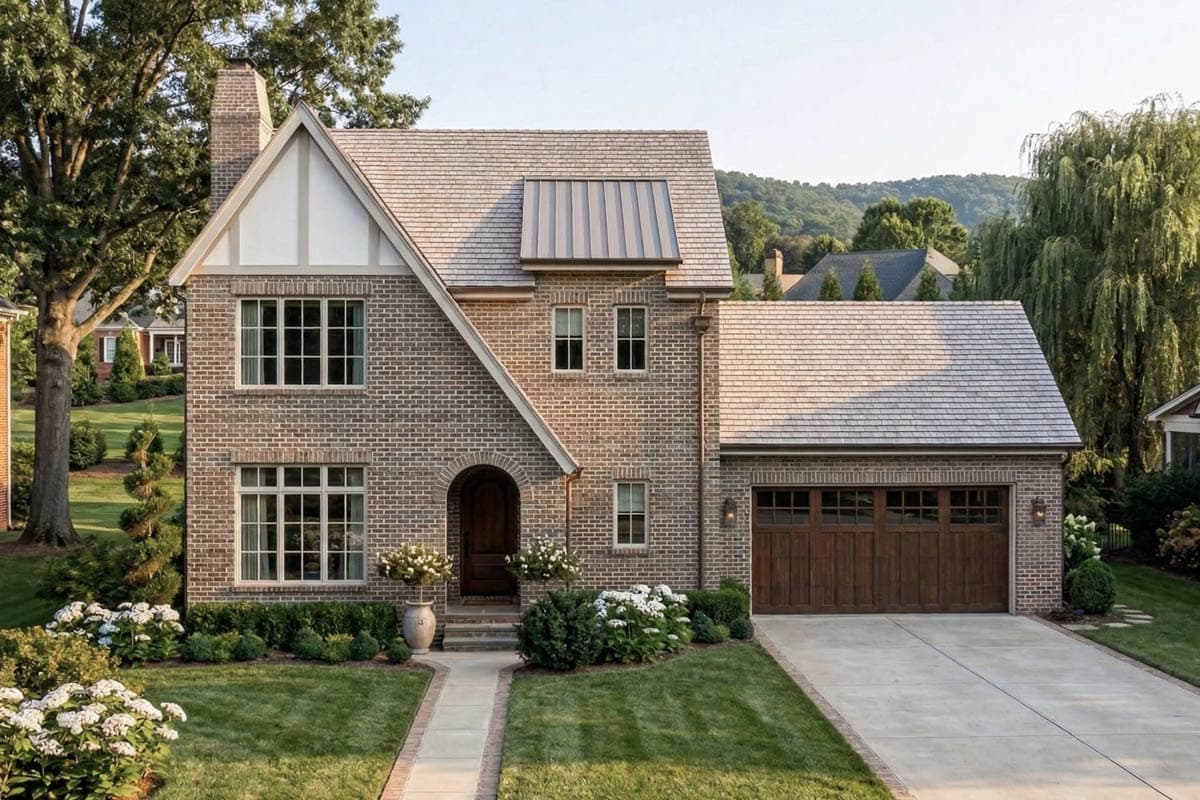
Elegant Tudor House Plan with 3 Bedrooms and Versatile Sunroom
About This Plan
The Elegant Tudor House Plan with 3 Bedrooms and Versatile Sunroom is a 2.5-storey Tudor house plan offering 180m² of living space with 3 bedrooms and 3 bathrooms. This design features covered parking and is built on Basement, making it well suited for a range of South African building sites. The footprint measures 100 wide by 40' 0" deep, so you can check it fits your erf before purchasing. A practical layout that balances everyday living with enough space for the whole family.
Plan Specifications
Area
Bedrooms & Bathrooms
Dimensions
Garage
Construction
Designer
What's Included in Your Plan Set
- Floor Plan with dimensions, window & door locations, ceiling heights
- Foundation Plan and ceiling joists layout
- Electrical Plan with outlet, switch and lighting locations
- Front, Rear & Side Elevations showing exterior finishes and roof pitches
- Wall Sections and Framing Details
- Door, Window and Roof Finish Schedules
Not sure? Contact us for advice
We can customise any plan to suit your stand size, lifestyle or local requirements.
Request a QuoteCalculate the cost to build and furnish your home in your area.
Request Report →All prices are in South African Rand (ZAR), excl. VAT. VAT at 15% is added at checkout. Prices subject to change without notice.